
Facility Rentals
Space to Gather, Create & Connect
Whether you’re a musical ensemble, catering business, corporate group, or film crew, Knox has space for you! Known in the community for its warm hospitality, we would be happy to help you find the best space for your event or group. Our facilities are filled with natural light and can accommodate groups of 8 to 500+ people. Knox’s competitive pricing, beautiful historical woodwork, and versatile spaces provide excellent value for groups looking for event space in downtown Toronto.
Conveniently Located in Downtown Toronto
Located at Harbord and Spadina, just steps from the University of Toronto, Knox’s unique facilities combine historical beauty with modern amenities. Our location is very transit-accessible, situated along the Spadina streetcar line and steps from the Line 1 and Line 2 subway lines. The surrounding neighbourhood is filled with coffee shops, top-rated restaurants, and an array of amenities within easy walking distance.
Looking for a venue for a wedding ceremony?
Knox’s wedding policy allows only for weddings of members, adherents, and their immediate family members. We do not rent the facility for other weddings. See this list of other neighbouring churches in Toronto that can be rented for weddings.
Available Spaces
-
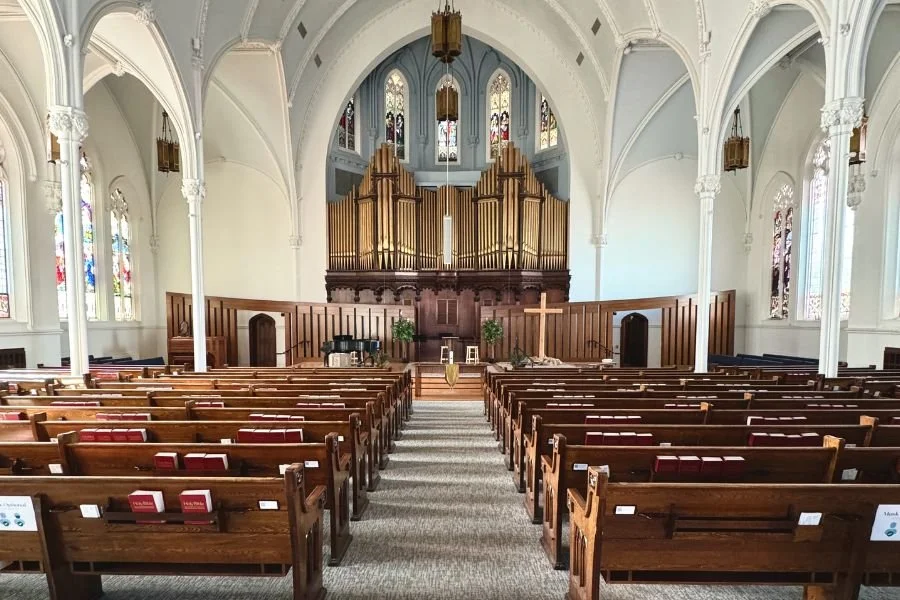
Sanctuary
Approx. 6,000 sq. ft.
Holds approx. 350+ people on main level and 150+ people on upper balcony
Beautiful, awe-inspiring space, with excellent acoustics
Stunning stained-glass windows flood natural light into the space
Ideal for concerts and other large-scale performances
AV, including built-in projection, available
Stage is fully wheelchair accessible
-
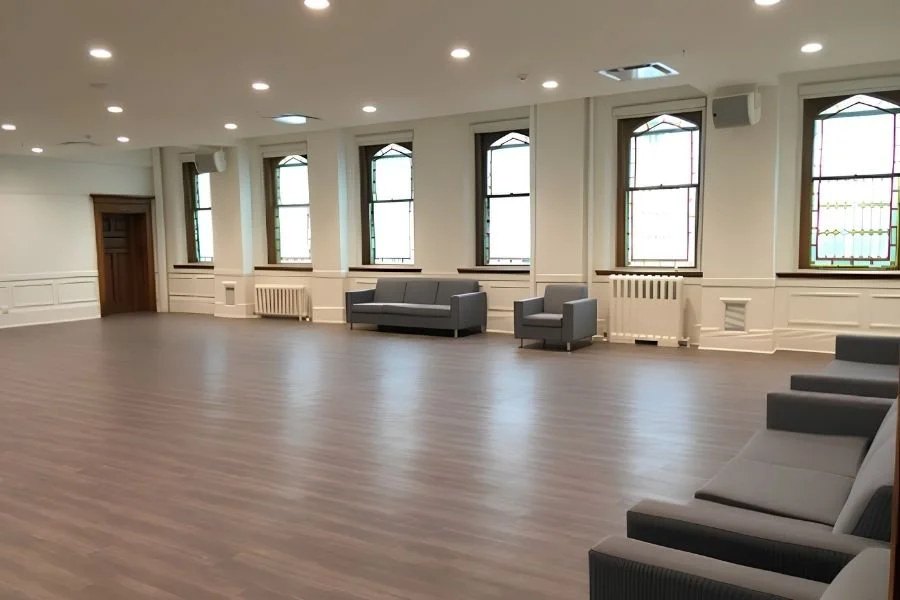
Winchester Room
Approx. 1,800 sq. ft.
Holds 100-110 people dinner-style and 120 people with chairs only
A bright and open space suitable for a variety of large events, including dinners, performances, and large meetings
Built-in AV suitable for presentations and meetings
-
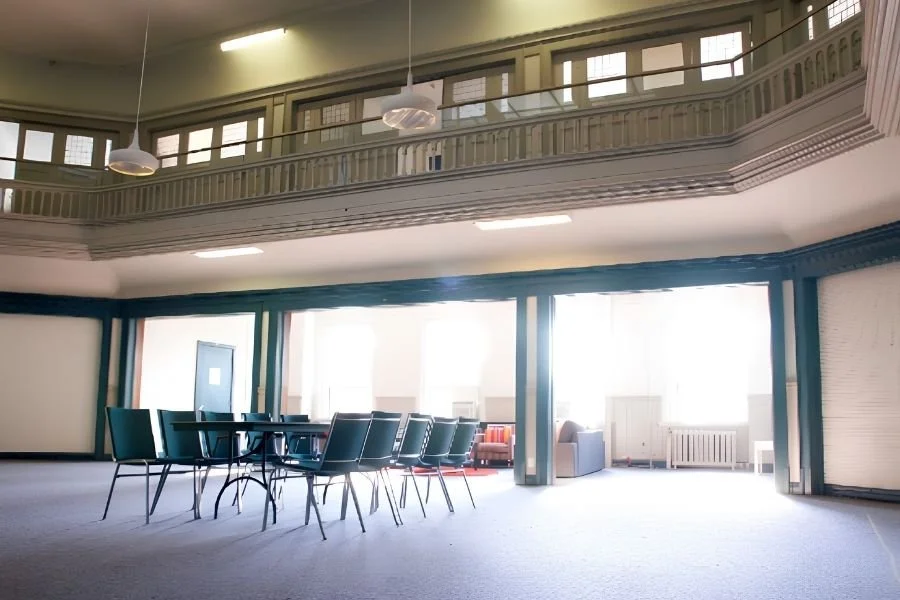
Goforth Hall
Approx. 2,500 sq. ft.
Holds 120 people with chairs, 80 with tables and chairs
A relaxed and inviting space for presentations, meetings, and social gatherings
Surrounded by a 3rd floor balcony area, which includes two small meeting rooms that can be rented for break-out sessions
Located on our 2nd floor, accessible by elevator and accessible door access
-
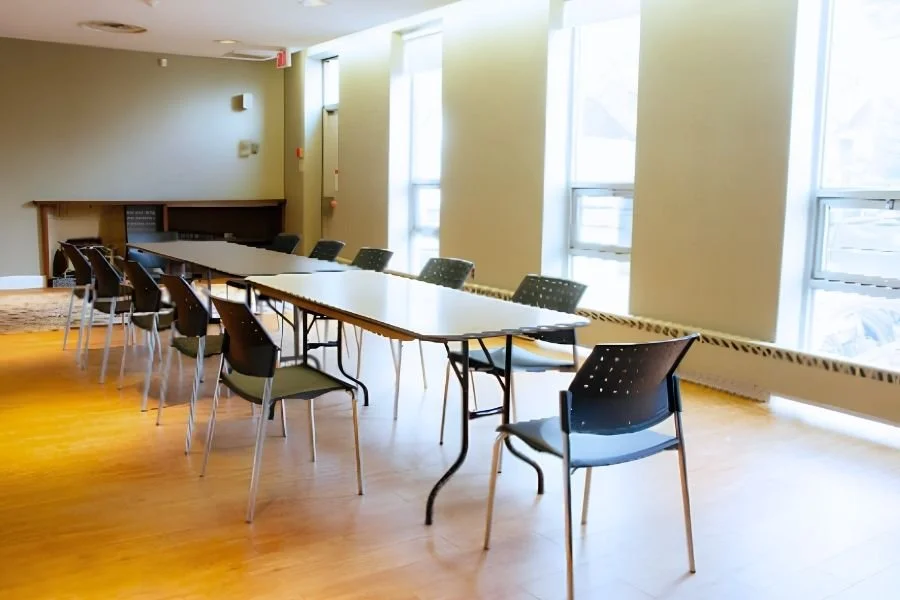
Reception Room
Approx. 570 sq. ft.
Holds 40 people chairs-only and 30 with chairs and tables
A mid-sized meeting, rehearsal, or holding space with large windows on the main floor
AV equipment, including projector, speakers, and mics, available upon request
-
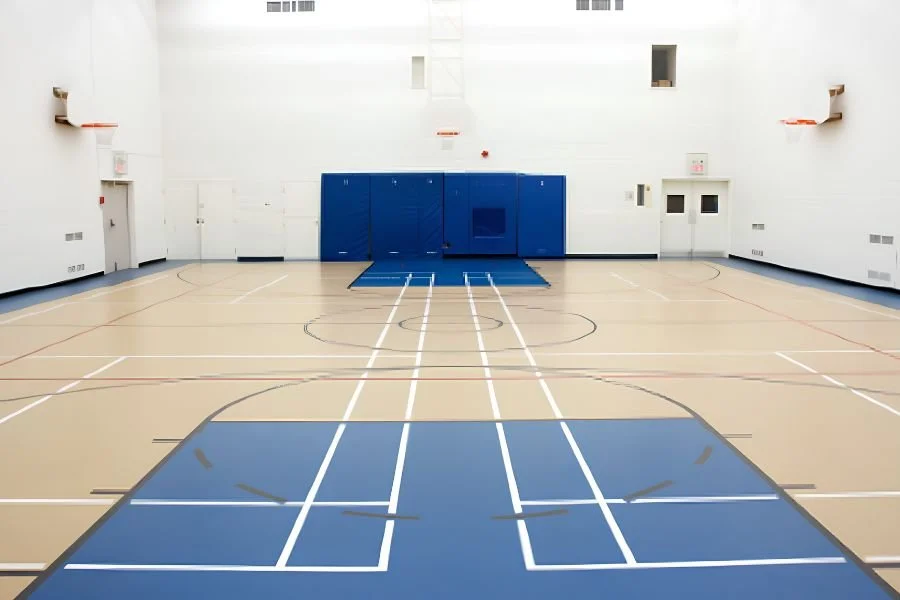
Gym
Approx. 3,360 sq. ft.
Holds 295 people theatre-style; 195 for sit-down dinners; and 120 people in classroom format
Suited to a wide range of sports activities
Volleyball and badminton poles and soccer/ hockey nets are available upon request
Change rooms and showers located downstairs
If applicable: Note that the set-up pictured image shows rented tables, chairs; additional lighting provided by a renter
-
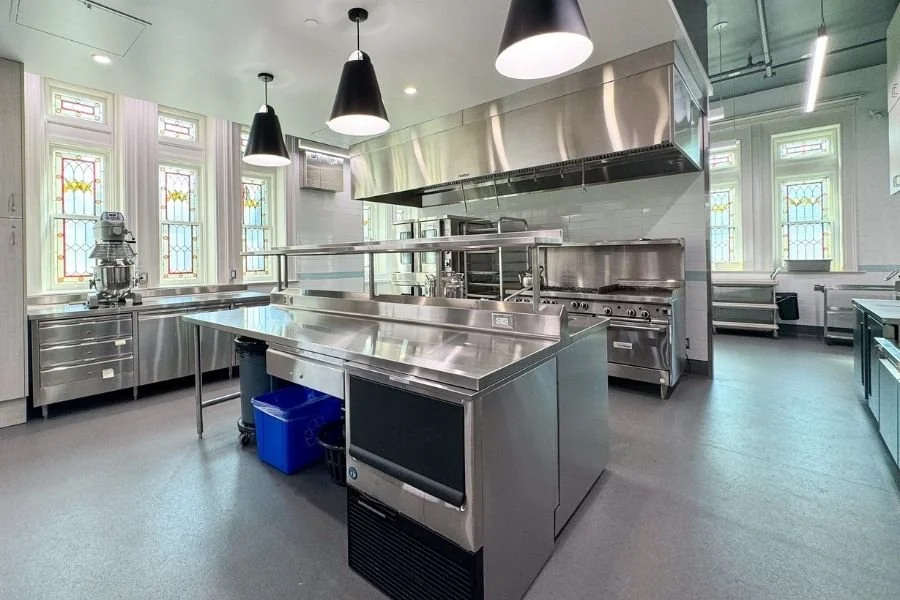
North Kitchen
Approx. 825 sq. ft.
Fully equipped with the appliances needed for large-scale food preparation:
Hobart commercial dishwasher
U.S. Range double deck convection ovens
6-burner U.S. Range gas range with with skillet & dual ovens
Globe SP20 20 quart commercial planetary stand mixer
High capacity BUNN 64-cup coffee maker
2 Metro 22" x 30" x 70" rolling sheet pan racks
Ice maker and microwave
Separate prep and clean-up areas with multiple sinks and counter work areas
Ample food preparation space and access to a full supply of dishes and utensils
Note: Kitchen users must provide a current Food Handling Certificate. No nuts are permitted in this space.
-
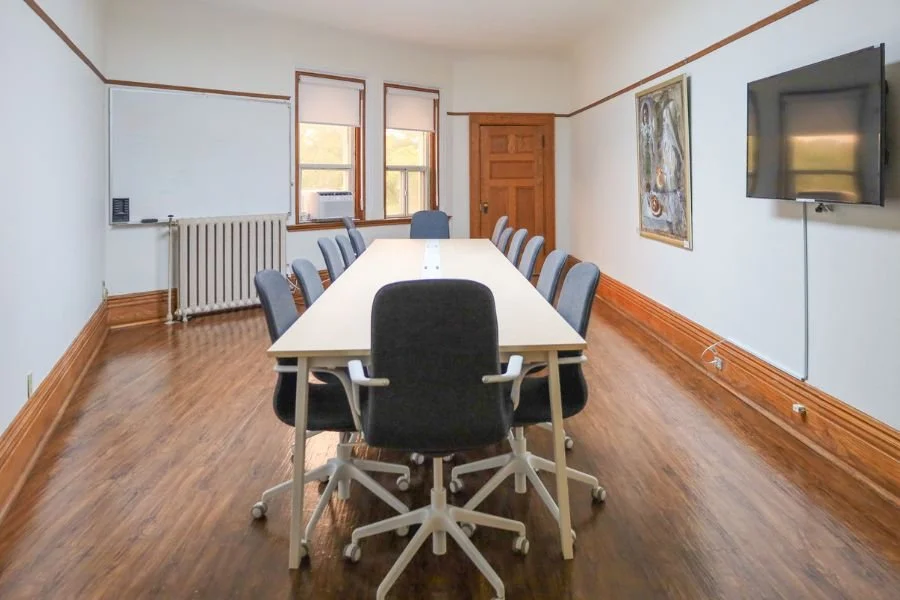
Boardroom (Room 309)
Approx. 300 sq. ft.
Holds up to 12 people boardroom-style
A 3rd meeting space containing a large boardroom table, whiteboard, and a TV screen for presentations
Well-suited for planning or governance meetings
Accessible by elevator
-
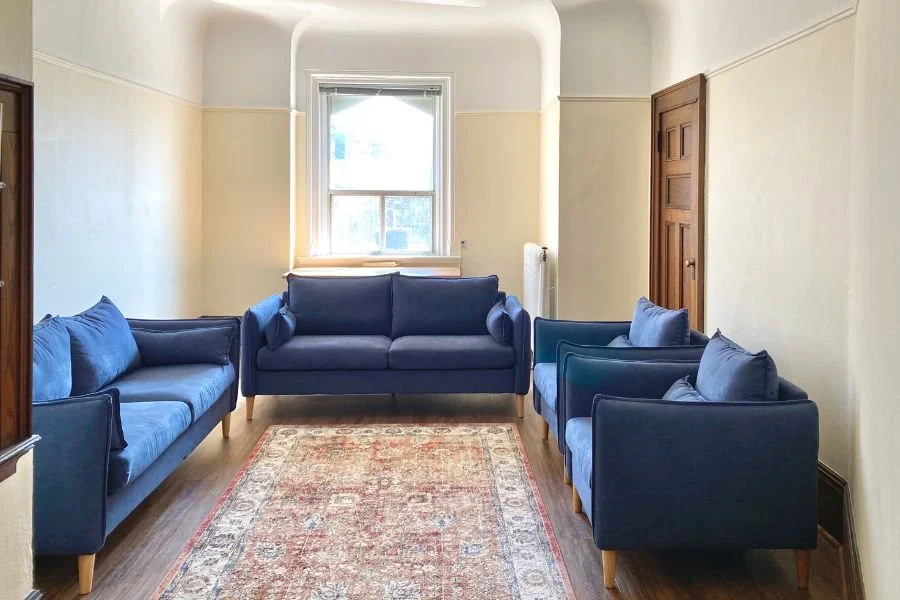
3rd Floor Lounge (Room 310)
Approx. 300 sq. ft.
Ideal for intimate conversations and meetings, the 3rd Floor Lounge has couches and chairs for up to 9 people
Accessible by elevator
-
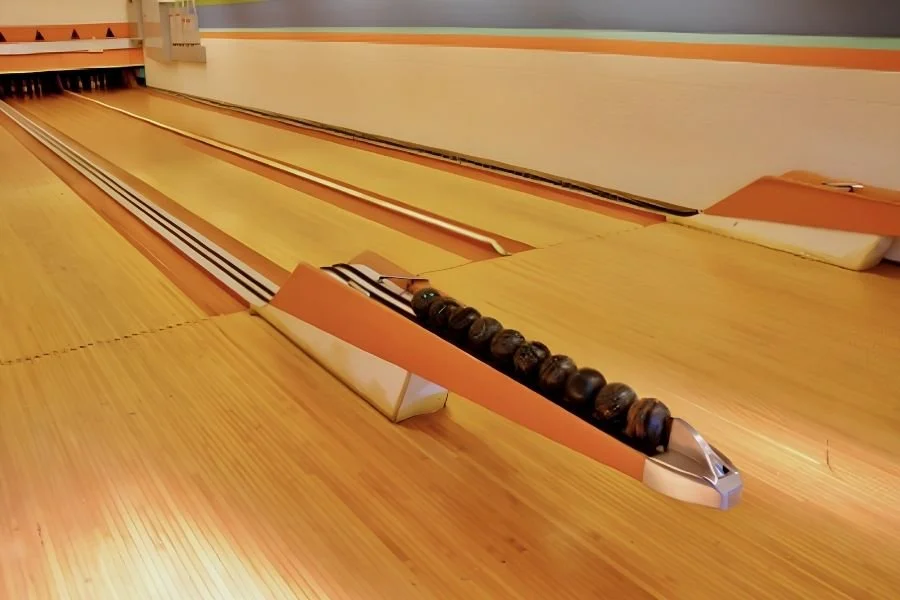
Bowling Alley
Our vintage bowling alley has 3 lanes and manual scoring and pin set-up
A fun space for team building activities or parties
Important Rental Policy Notes
-
On-site parking is not provided with space rentals, but paid parking is available in the neighbourhood, including street parking and underground parking at UofT’s Athletic Centre.
-
A certificate of insurance is required for all rentals events, which should contain the following:
Commercial General Liability of $2,000,000 ($5,000,000 for gym use)
Cross liability and severability of interests endorsements
30-days written notice of cancellation
Note that the following text must be included in the ADDITIONAL INSURED section of the certificate:
It is hereby understood and agreed that The Trustees of Knox Presbyterian Church and Knox Presbyterian Church, its Directors and Officers from time to time, Trustees, and Volunteers are added as Additional Insured but only insofar as their legal liability arising out of the operations of the Named Insured with respect to the above noted event.
If you do not have a business policy, you can obtain affordable one-time event insurance through Duuo Cooperators.
-
Knox’s north entrance on Harbord St. is accessible and provides access to the stage area (and ramp) of our main Sanctuary. There are accessible bathrooms on the first floor and elevators leading to the second and third floors.
-
Please note that no alcohol is permitted at Knox.
Book Your Meeting or Event
Start the conversation to explore the possibility of renting with us. Complete this form and we’ll be in touch shortly.
Do you have more questions about renting with us? Contact
Rachel van Geest, Church & Ministry Coordinator
416-921-8993 x.3239 — rachel@knoxtoronto.org